Park TerraceSales Brochure
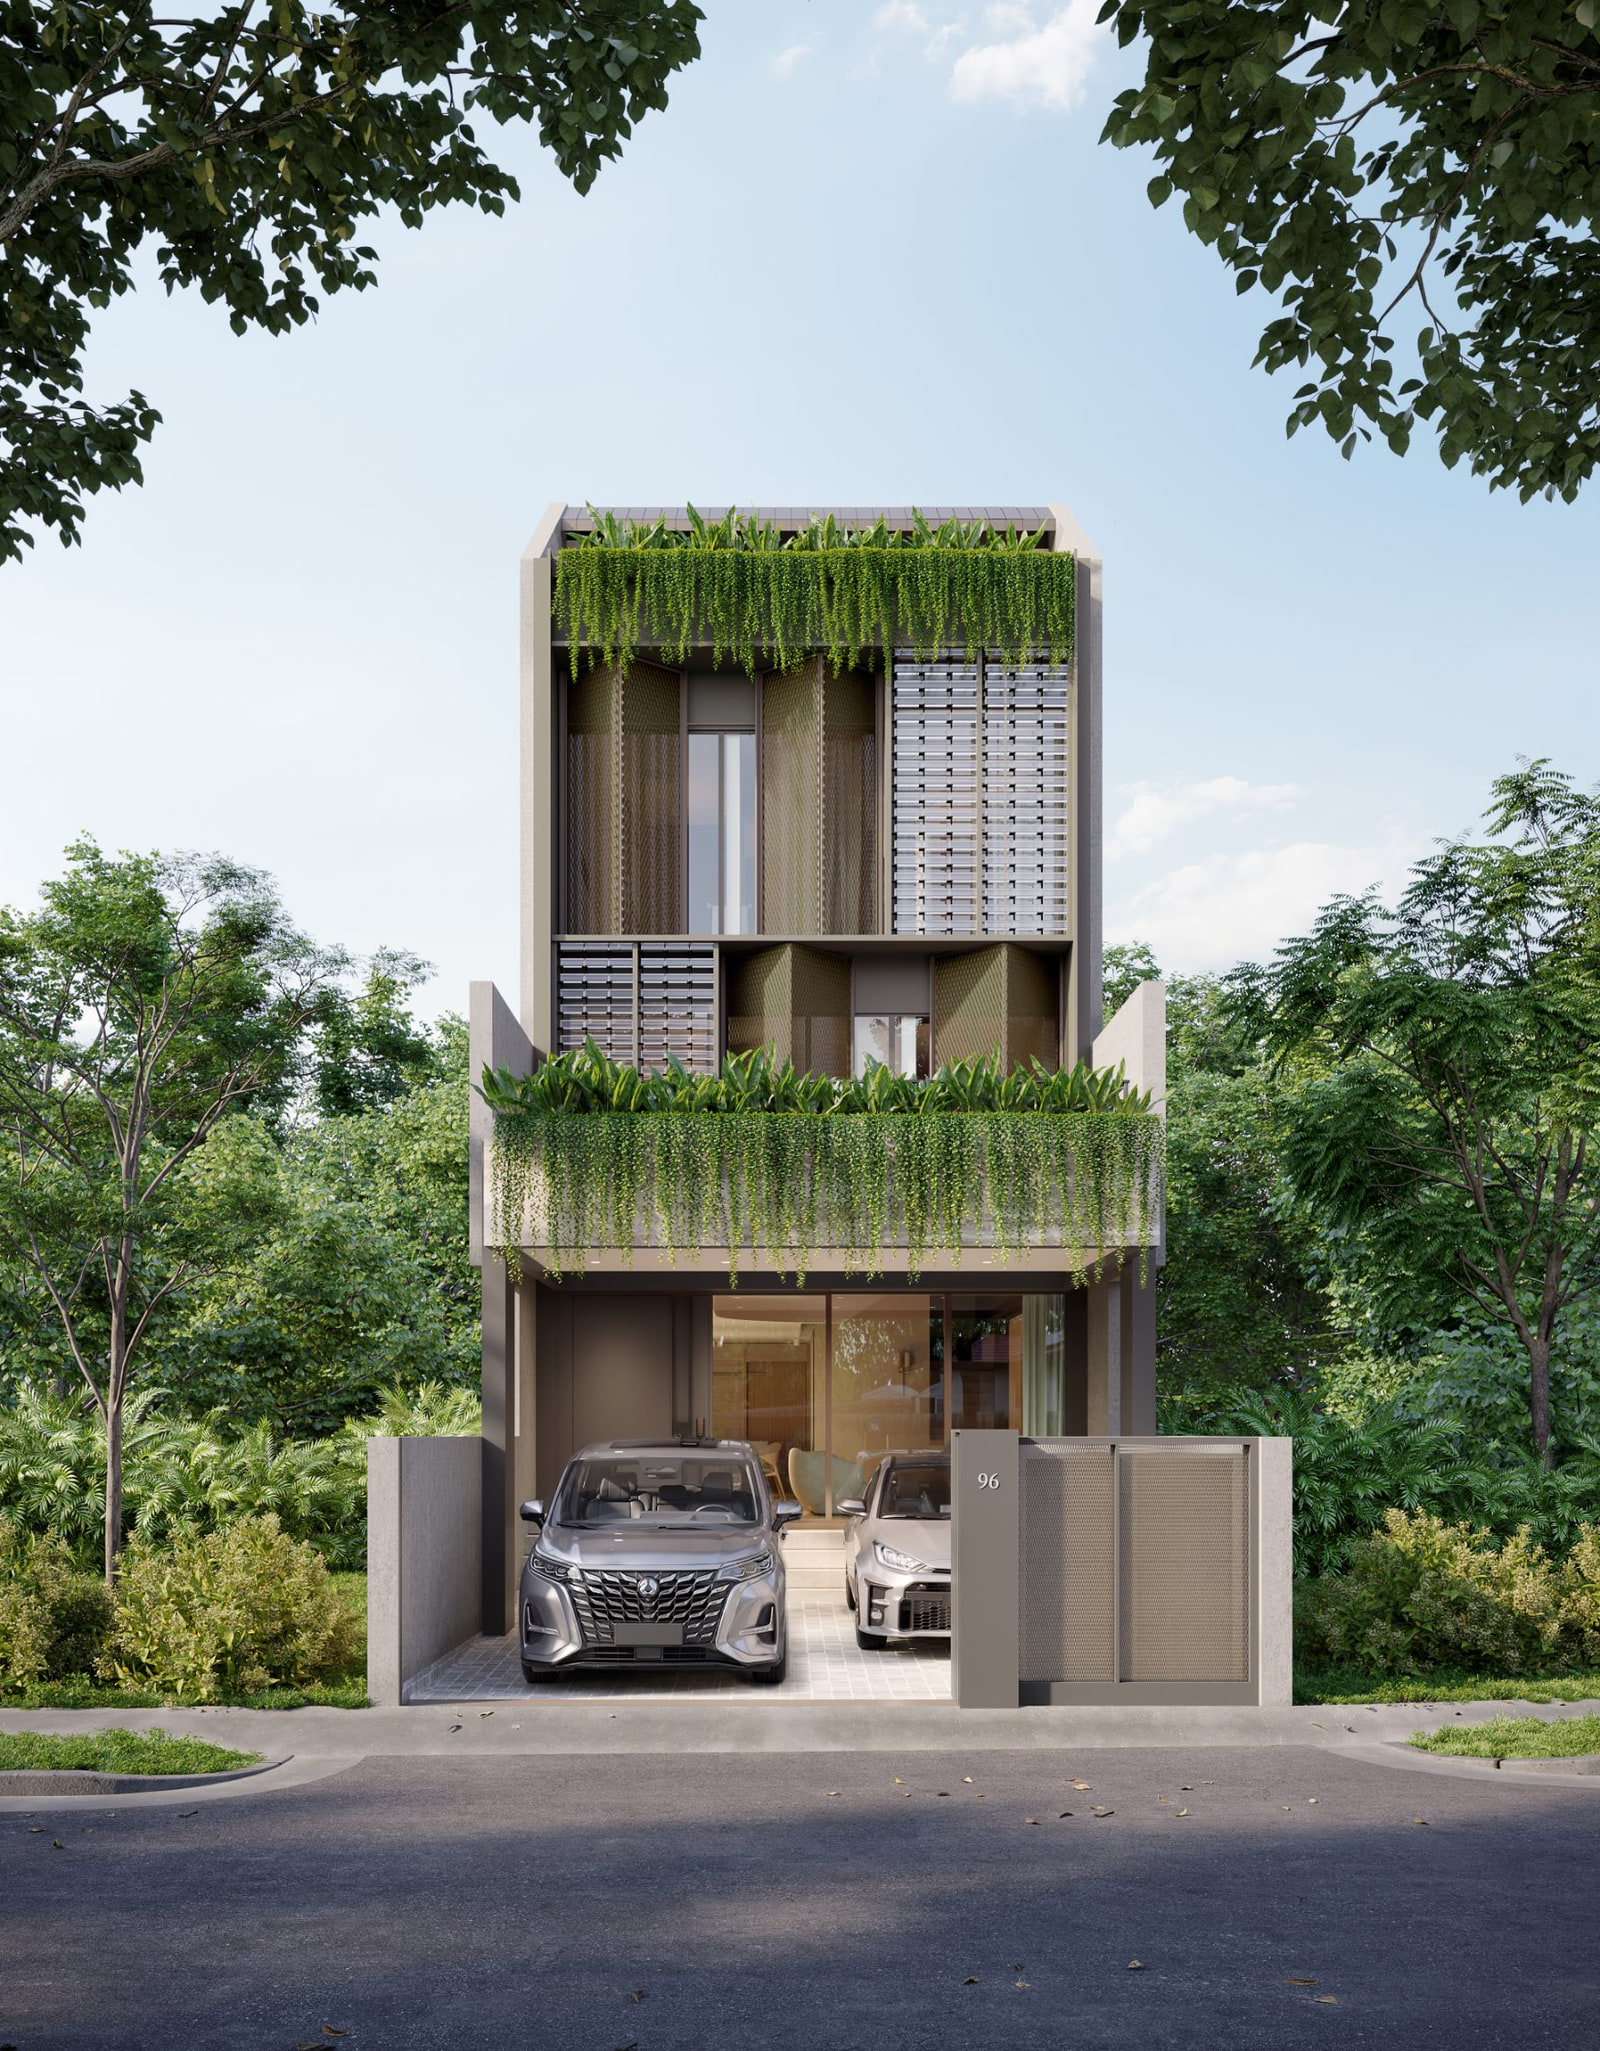
A 3.5-storey luxury inter-terrace for multi-generational living. Solar-powered, EV-ready, served by a private lift.
The residence
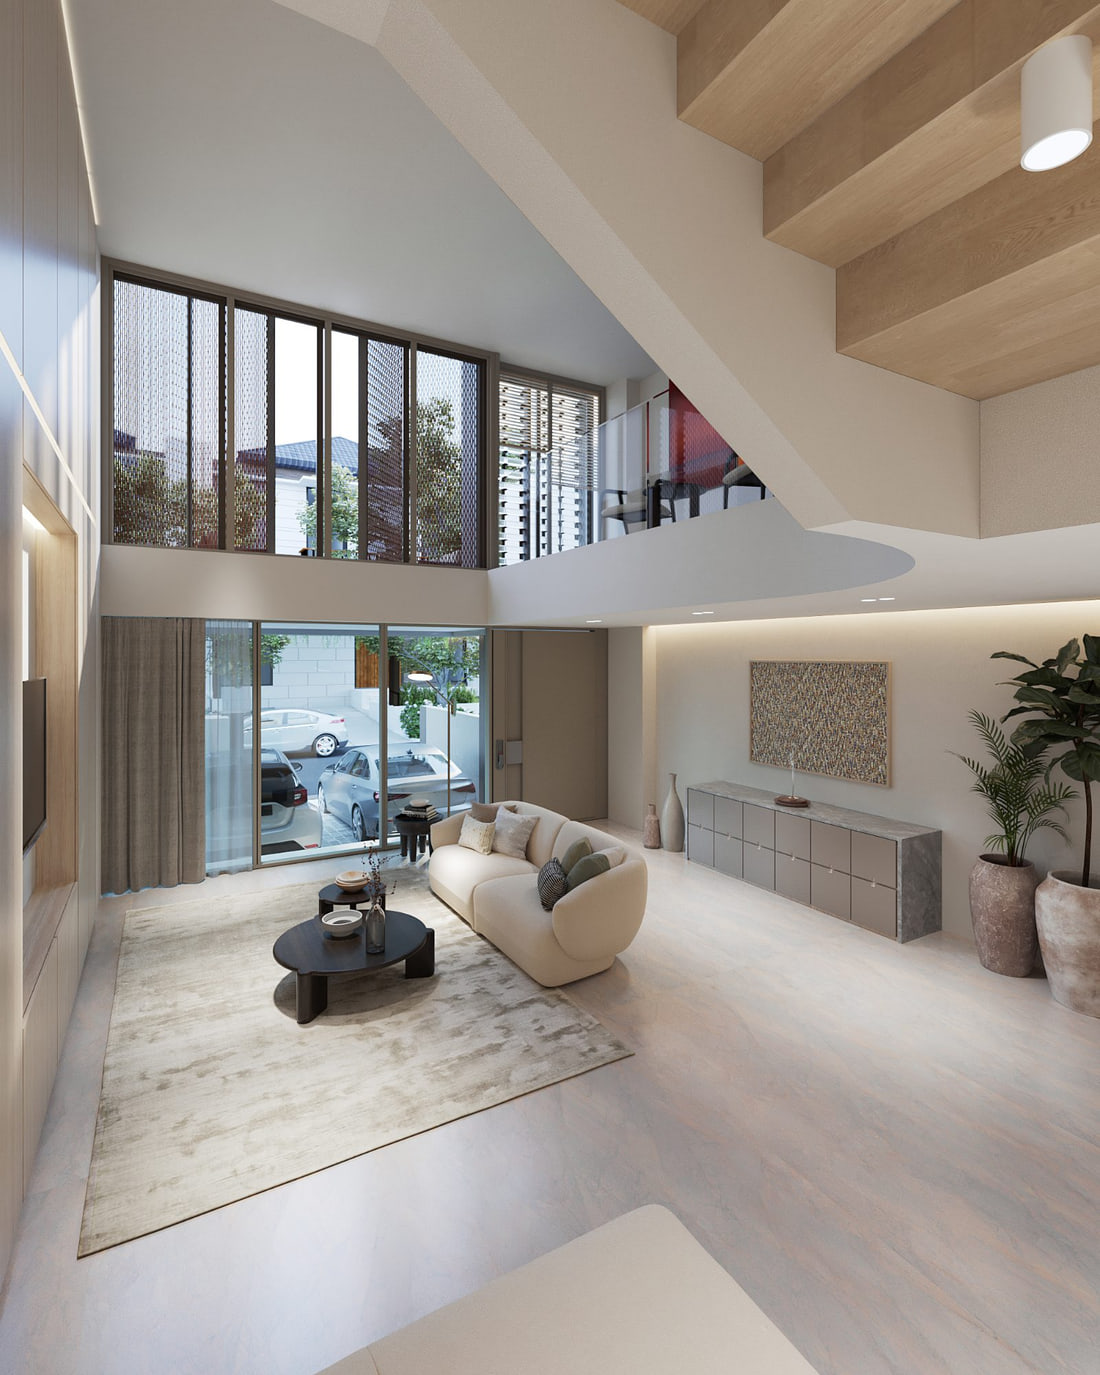
Park Terrace pairs generous, light-filled volumes with quiet practicality. A private lift links every level, a planted void pulls daylight through the centre of the house, and two master suites and three further bedrooms let three generations live comfortably under one roof.
Features
- · Rooftop solar panels
- · EV-charging-ready carporch
- · Private home lift to all 3.5 storeys
- · Multi-generational layout, two master suites
- · Attic Option A entertainment lounge with twin roof terraces, or Option B with six bedrooms
- · Planted central void and green facade
- · Dry and wet kitchens
- · Helper's suite with private bath

Interiors
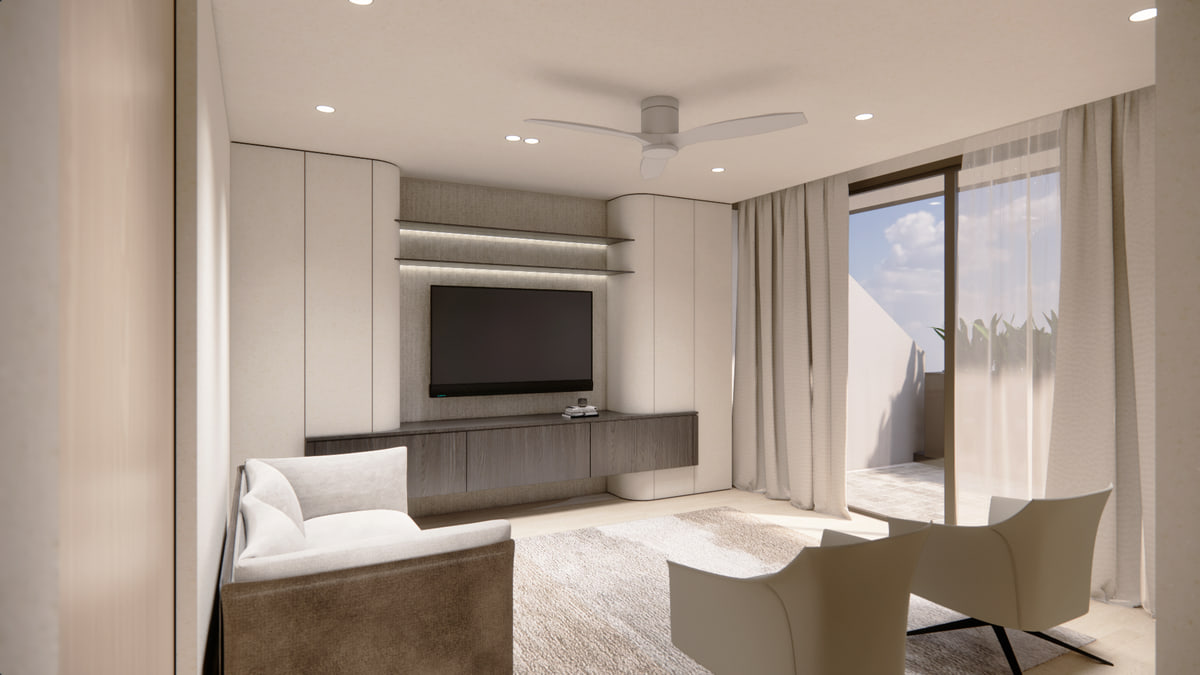
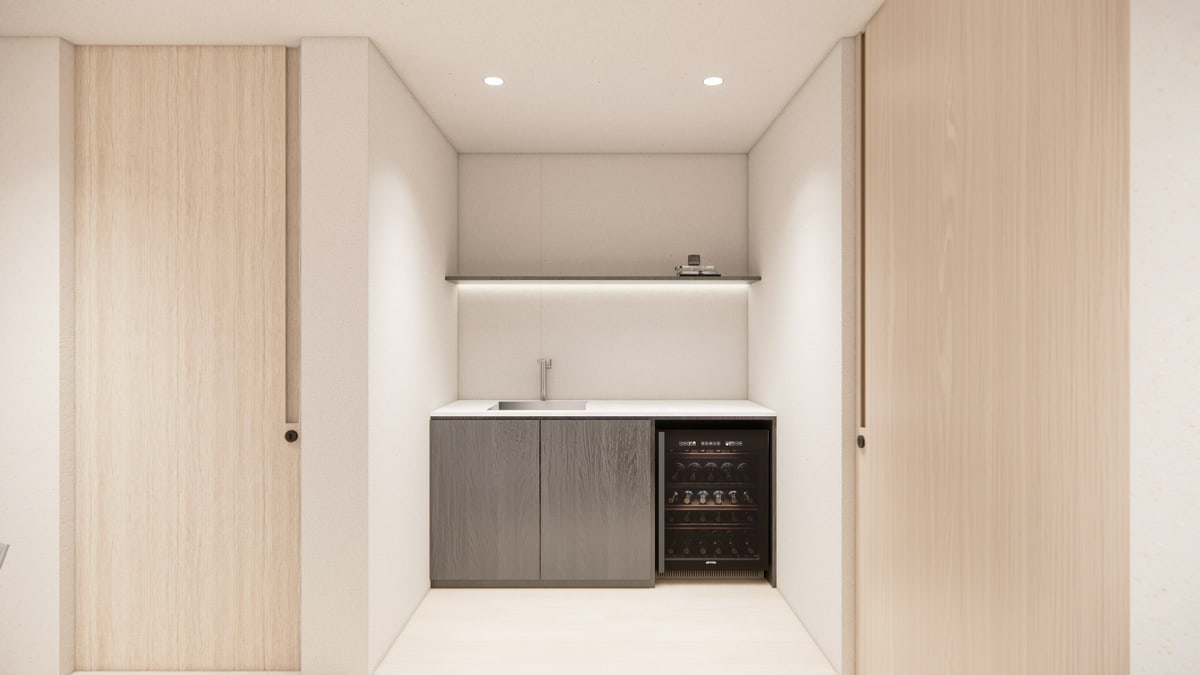
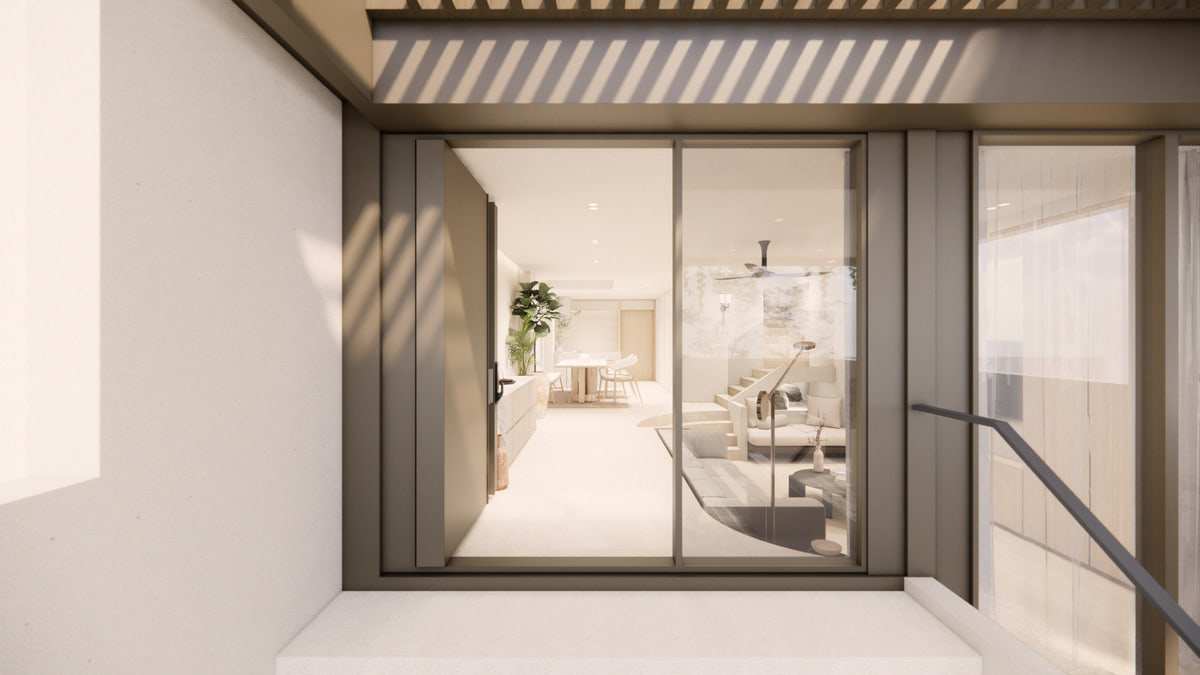
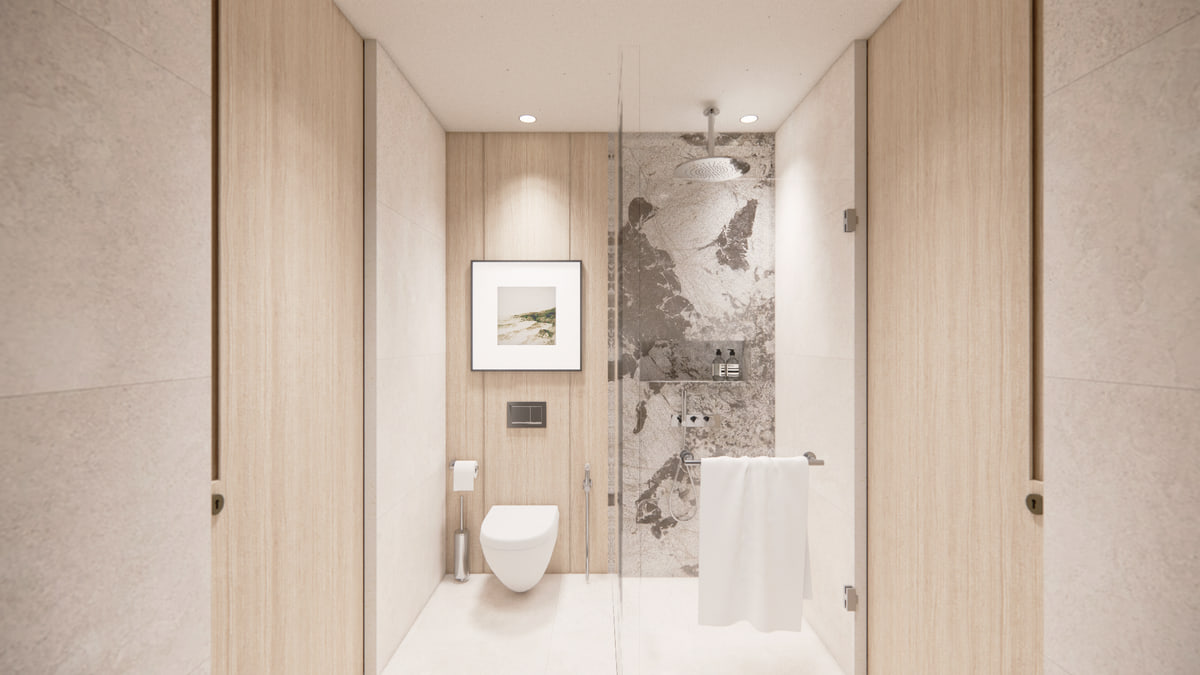
The suites
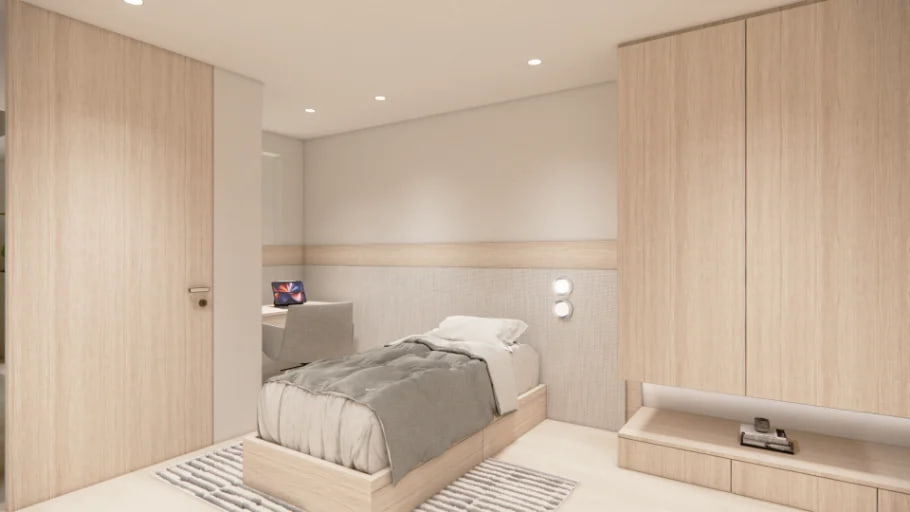
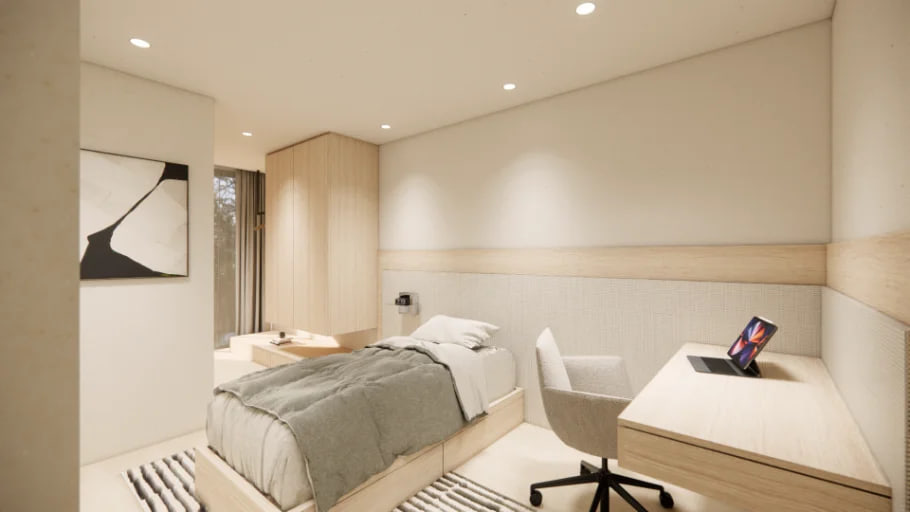
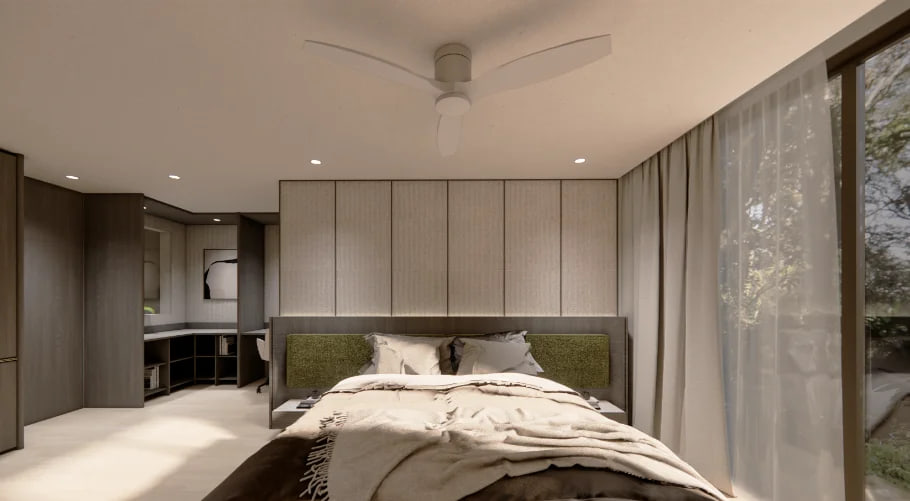
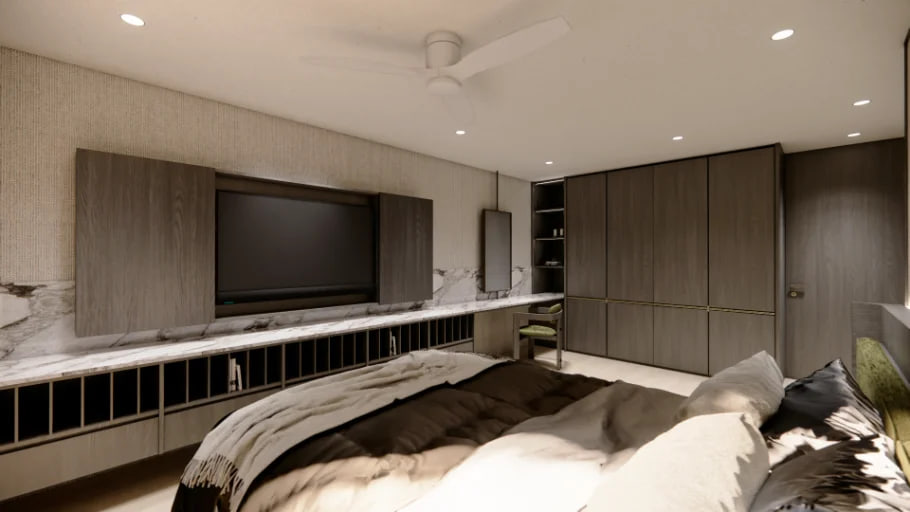
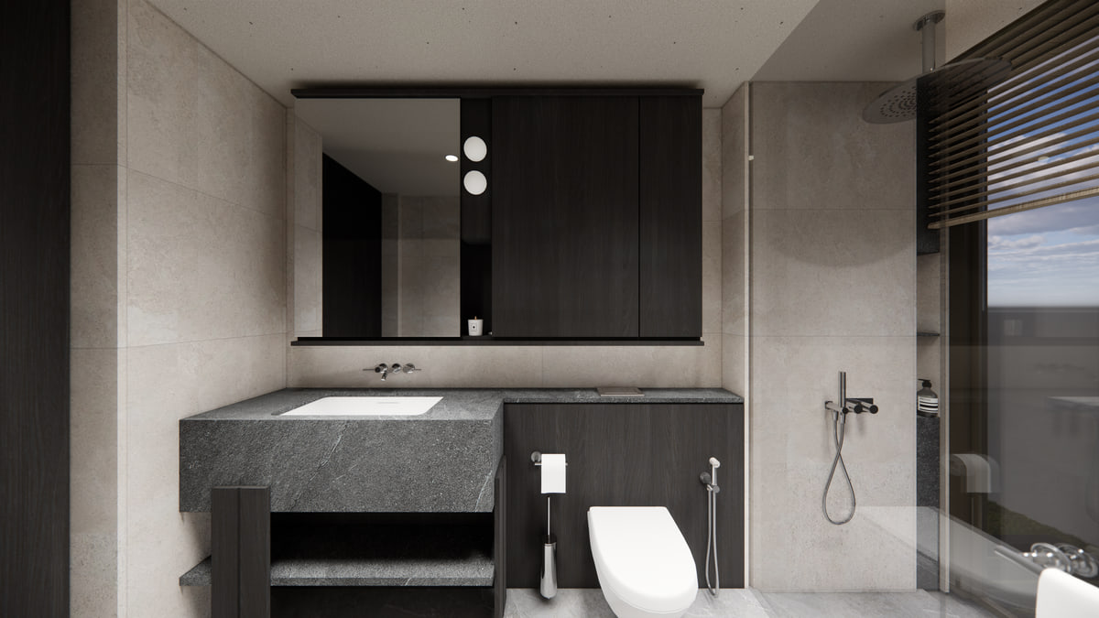
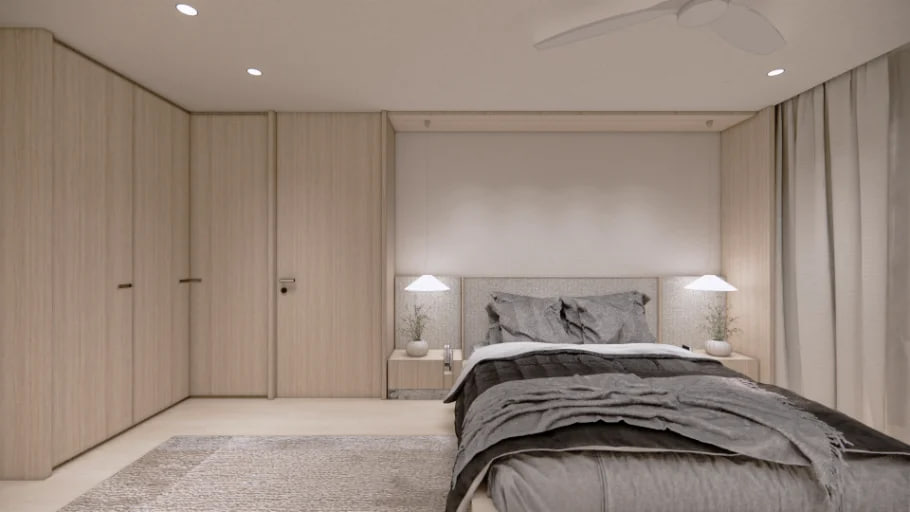
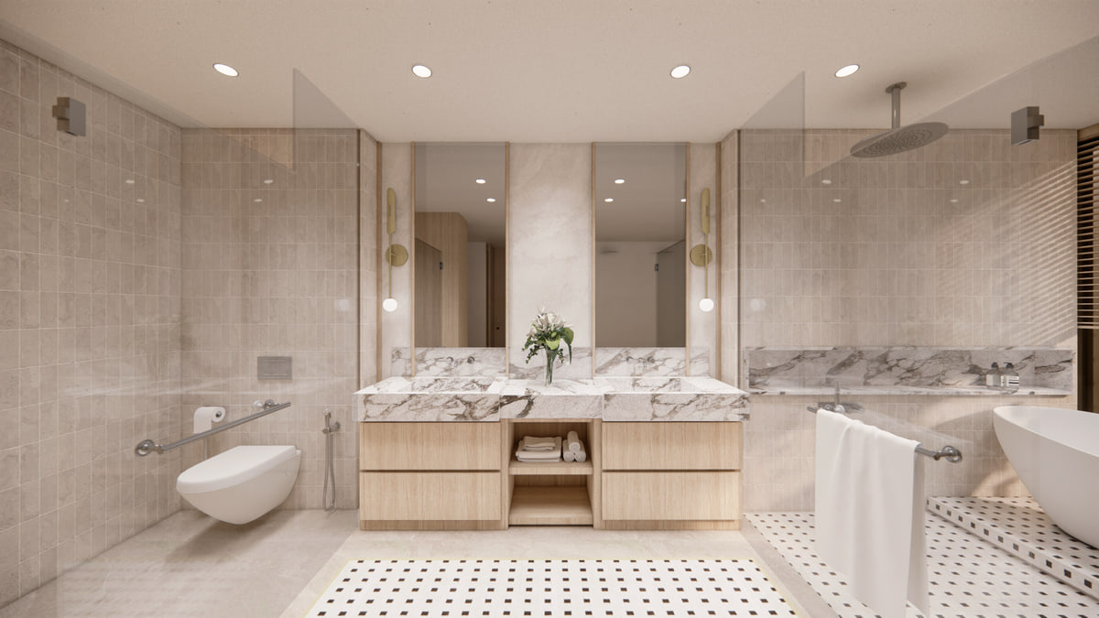
Two master suites, each with its own bathroom. Bedrooms 1 and 2 share the jack & jill bath on Level 2, a third sits at the top of the house in the attic, and Attic Option B adds two more ensuite suites.

Floor plans
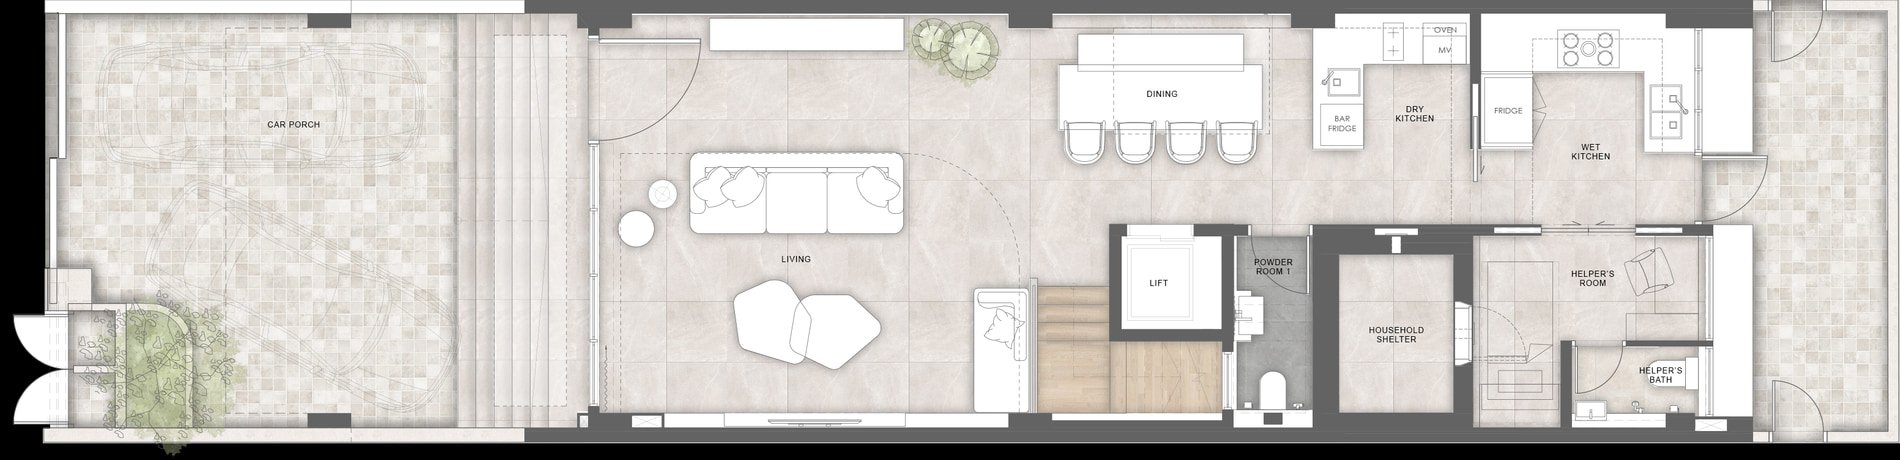
- · Car porch for two cars, pre-wired for EV charging
- · Planted entrance court
- · Living, opening into the double-height void
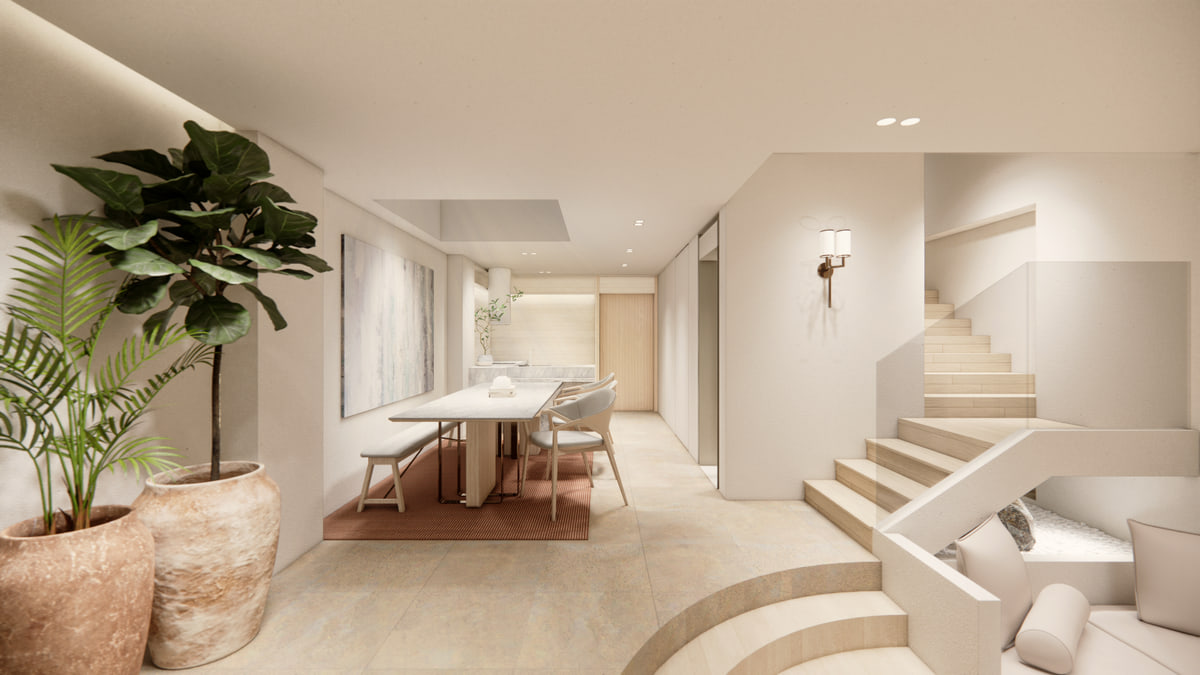
- · Dining
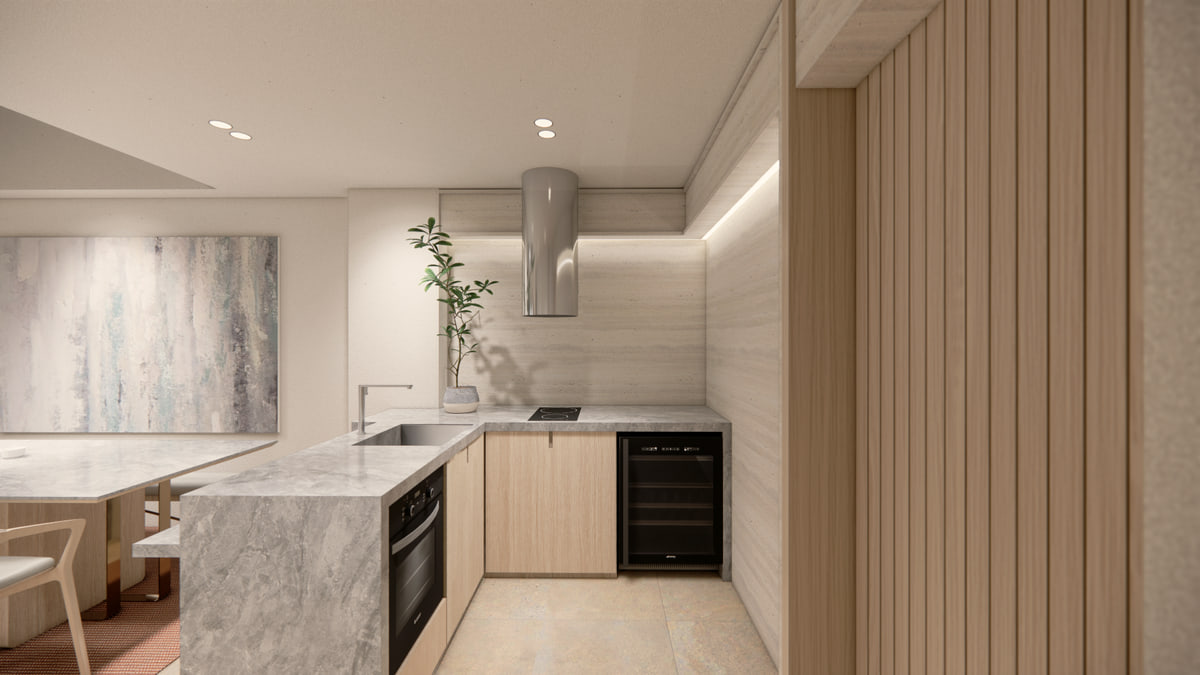
- · Dry kitchen with bar fridge
- · Wet kitchen with full-height fridge
- · Powder Room 1
- · Household shelter
- · Helper's room with private bath
- · Private lift
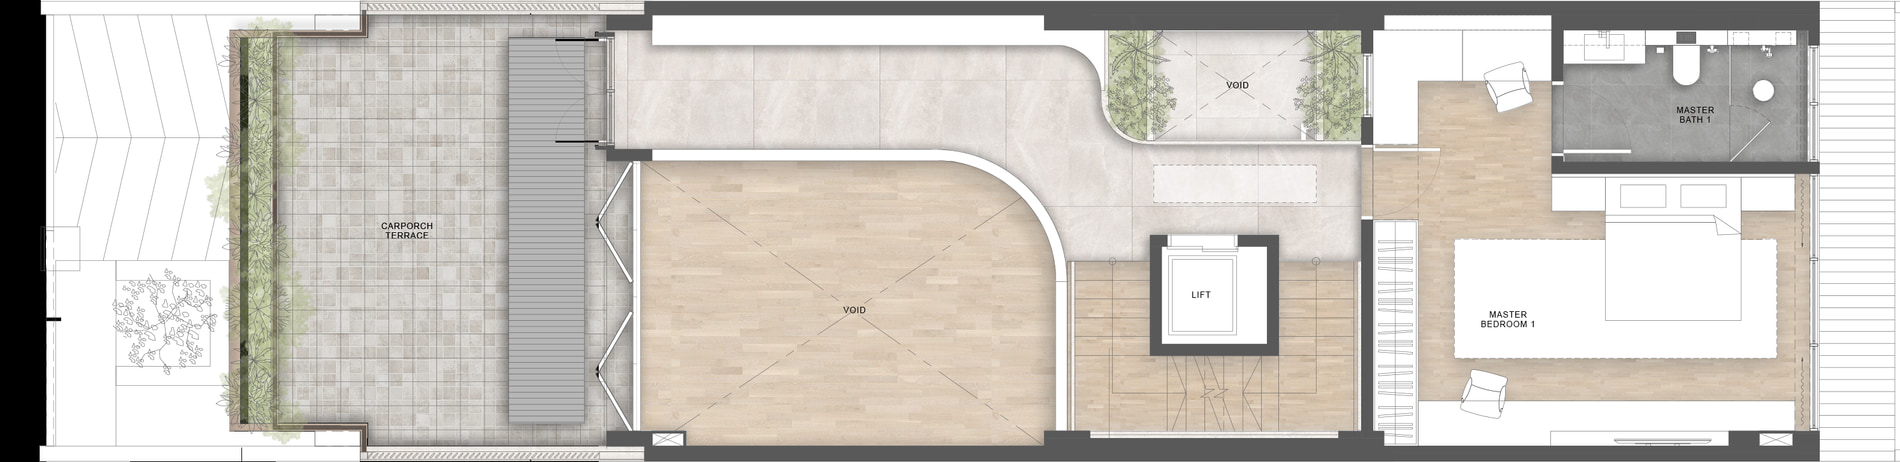
- · Master Suite 1 with wardrobe wall
- · Master Bathroom 1, walk-in rain shower
- · Double-height void over the living room
- · Planted void, the green lung of the house
- · Carporch terrace
- · Private lift
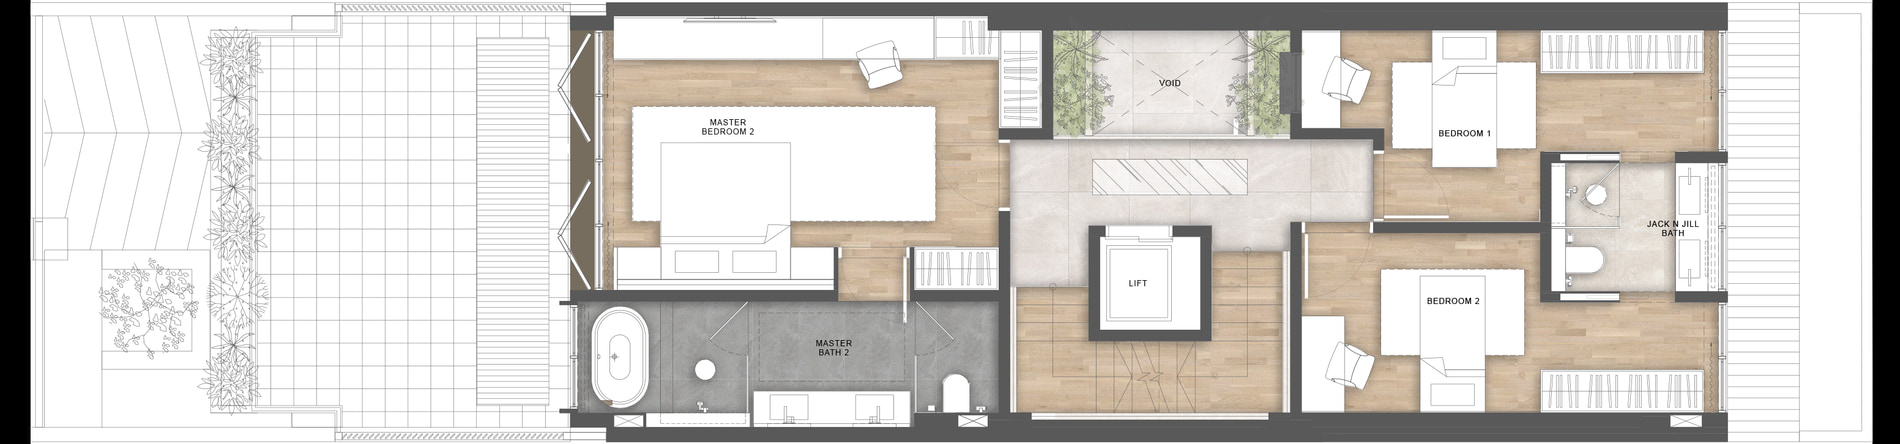
- · Master Suite 2, the largest in the house
- · Master Bathroom 2, freestanding tub and twin vanities
- · Bedroom 1 with wardrobes and study space
- · Bedroom 2 with wardrobes and garden light
- · Jack & Jill bath, shared between both bedrooms
- · Planted void
- · Private lift
Floor plans · the attic
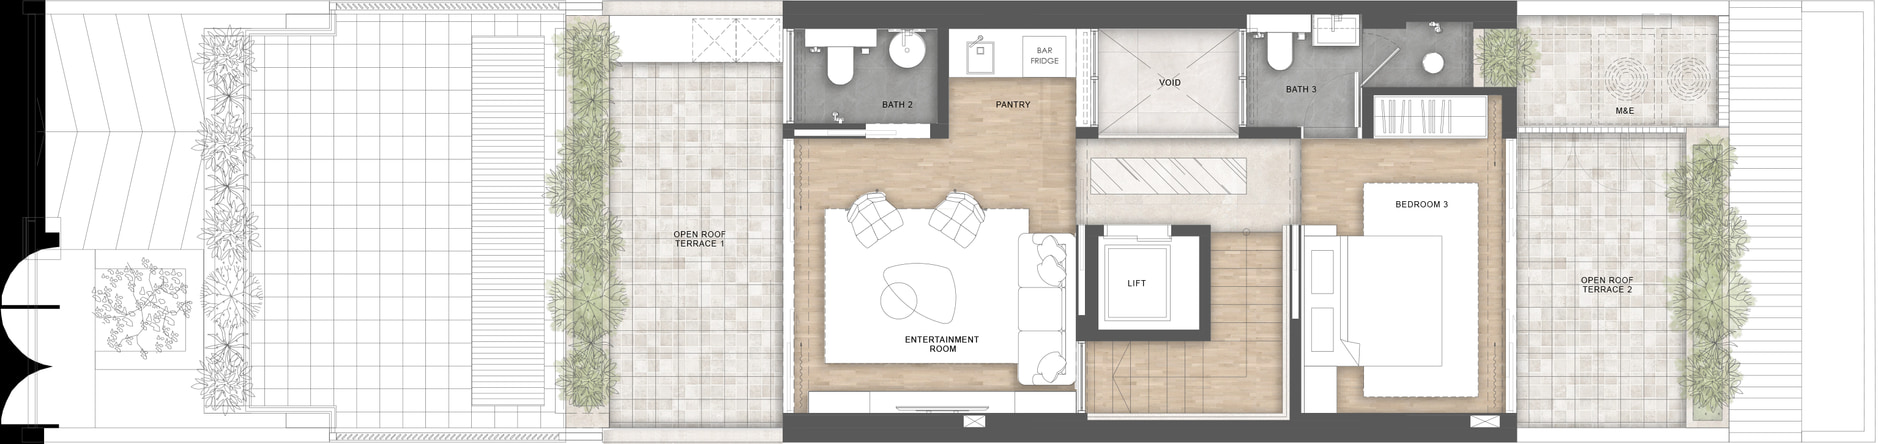
- · Entertainment room overlooking the park
- · Pantry & bar with sink, stone counter and bar fridge
- · Powder Room 2
- · Bedroom 3
- · Bath 3
- · Two open roof terraces
- · Private lift
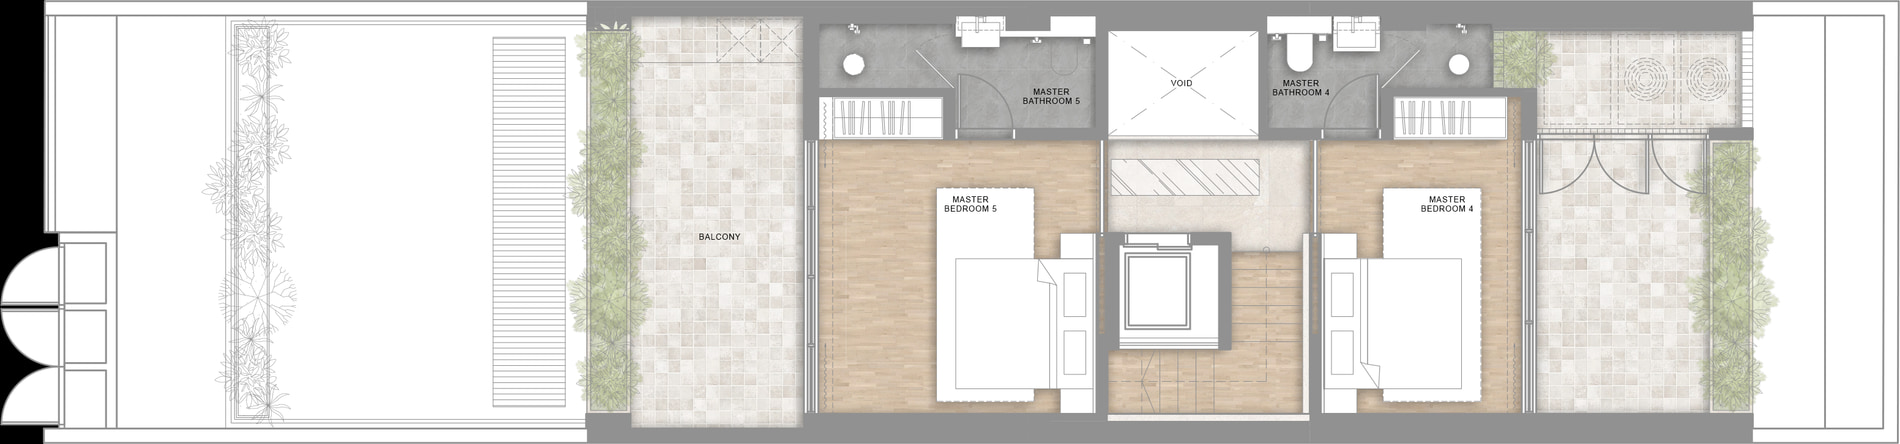
- · Master Suite 4, ensuite
- · Master Suite 5, ensuite
- · Balcony
- · Private lift
- · The lounge converts, taking the house to six bedrooms
Fittings & finishes
| Sanitary ware & fittings | Grohe, full suite |
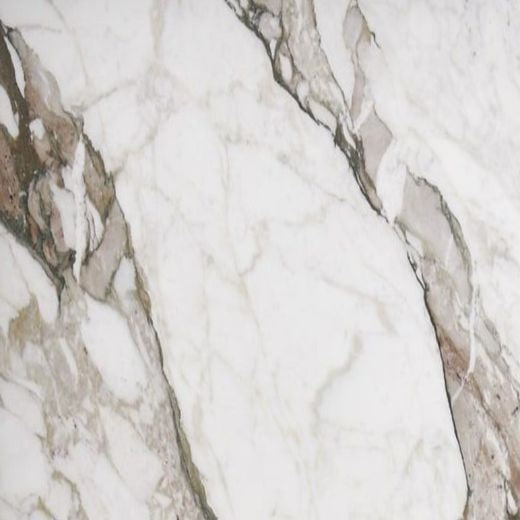
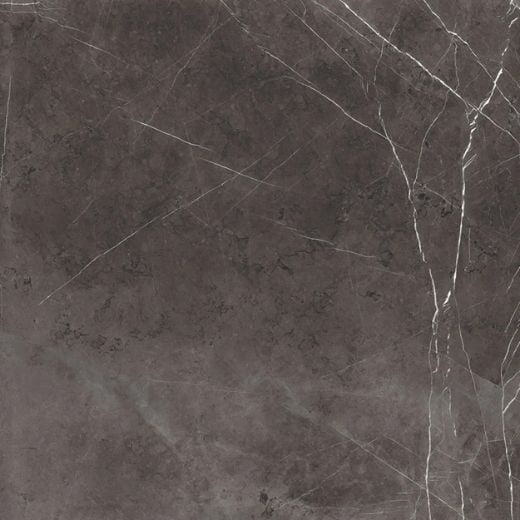
| Living & dining floors | Large-format porcelain tiles |
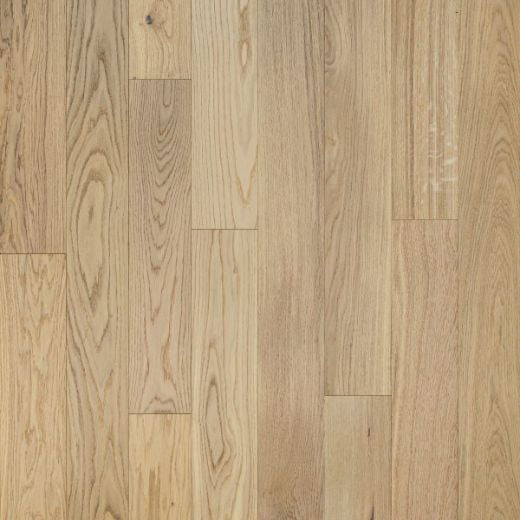
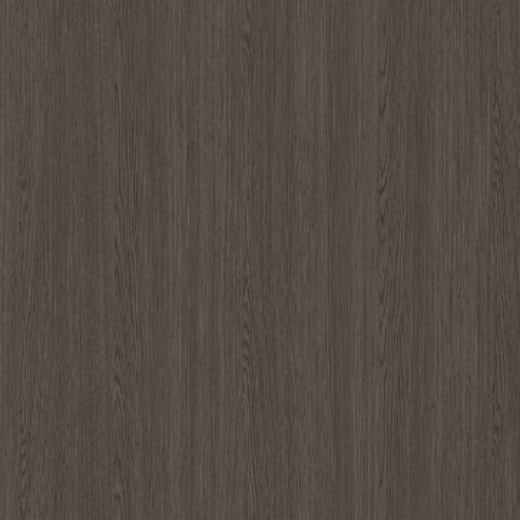
| Bedroom floors | Engineered timber |
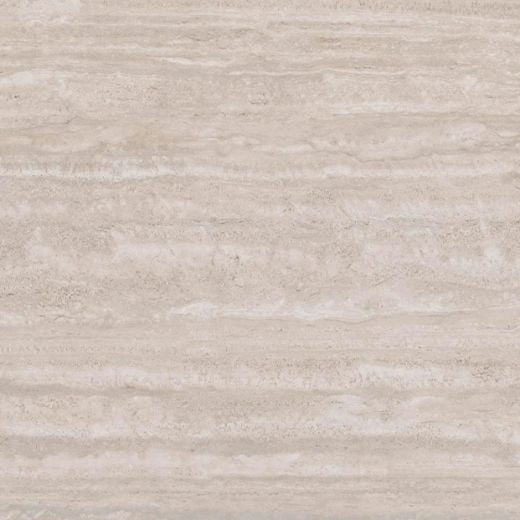
| Bathrooms | Natural stone-look porcelain |
| Kitchen | Dry and wet kitchens, European appliances |
| Lift | Home lift, all levels |
| Energy | Rooftop solar, EV-ready carporch |
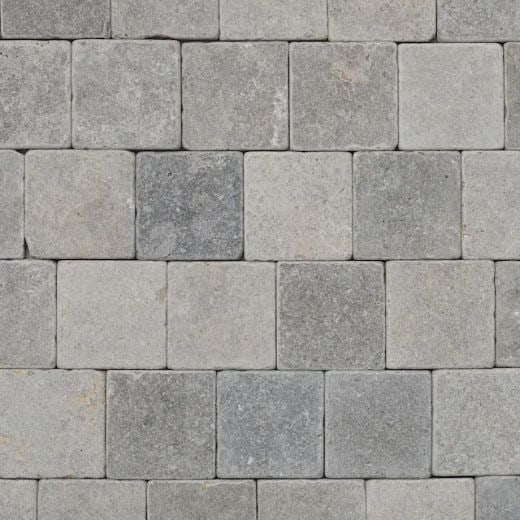
A selection of materials
From the Park Terrace finishes schedule. Every material is specified by code, supplier and room.


Location
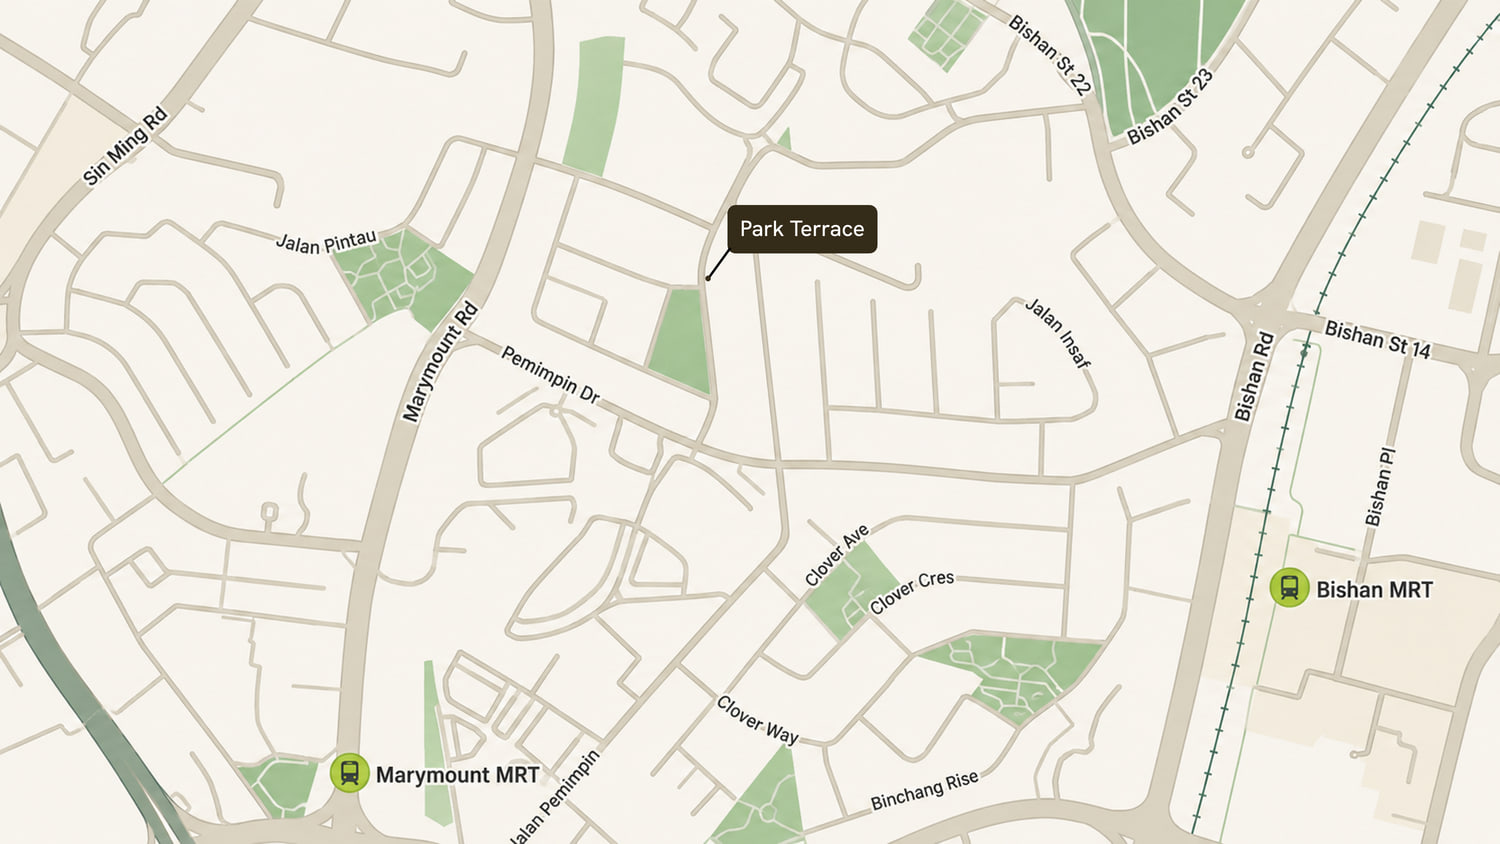
Park facing: Park Terrace fronts the neighbourhood green off Pemimpin Drive, in the prestigious D20 landed enclave of Bishan, with Marymount and Bishan MRT minutes away on either side.
- · Catholic High School, within 1 km
- · Ai Tong School, nearby
- · Raffles Institution, Bishan
- · Marymount & Bishan MRT, 15 minutes walk
- · Bishan-Ang Mo Kio Park, a short stroll
- · Junction 8 & Thomson Plaza, 3 minutes drive